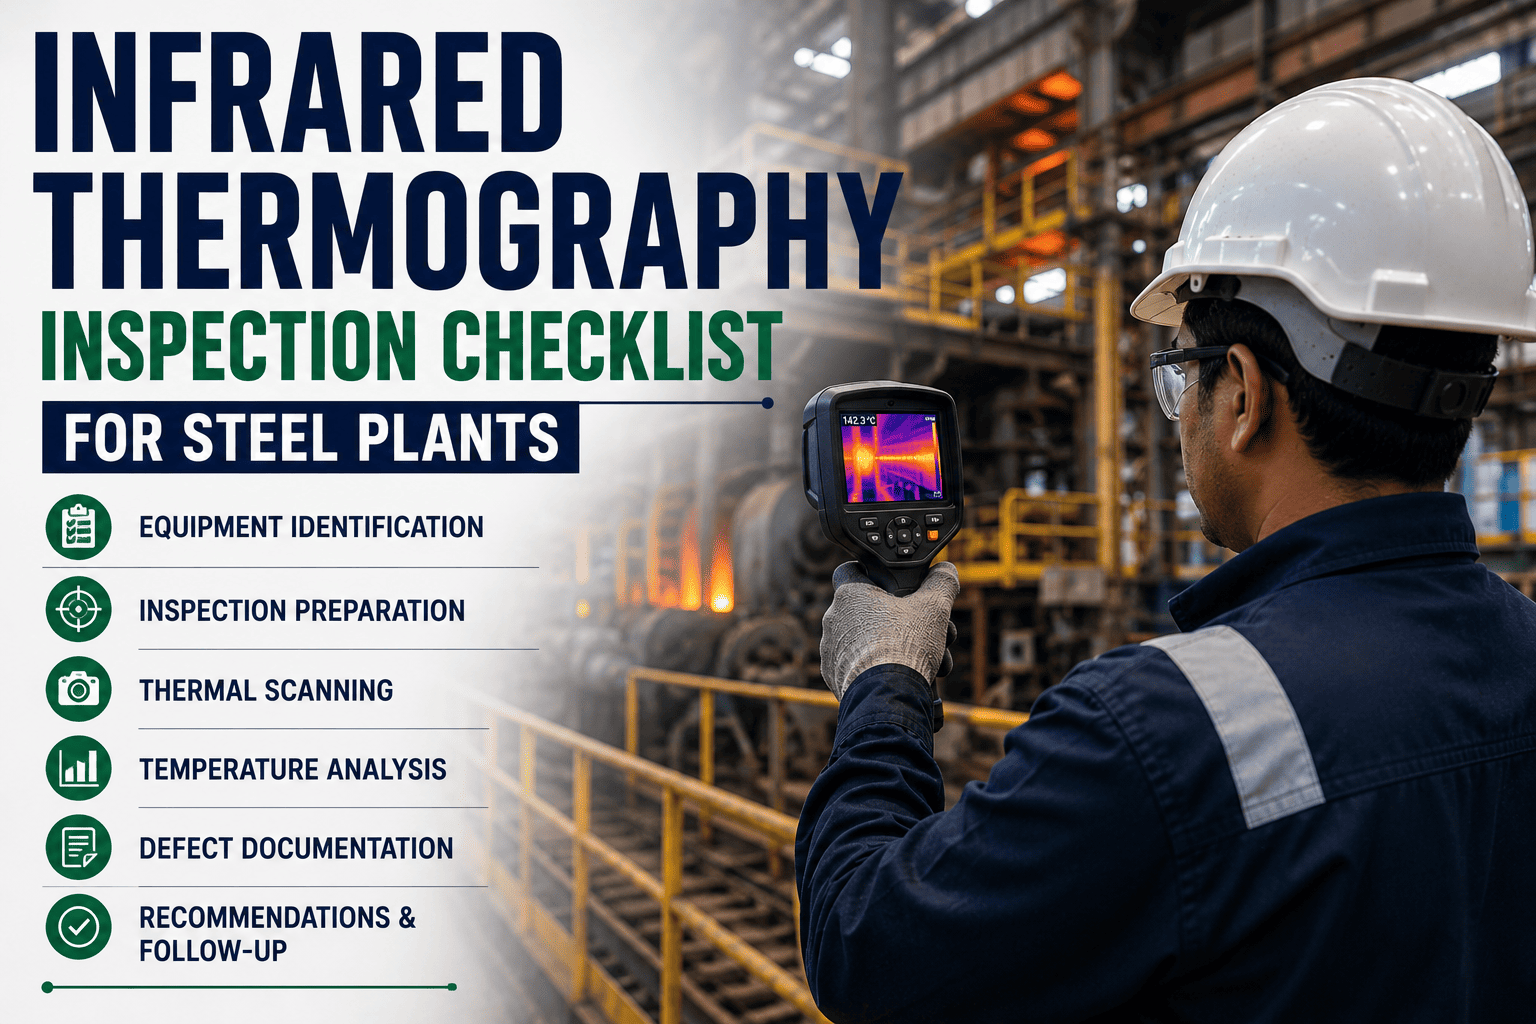
A steel plant has thousands of places heat can build up quietly before it becomes a failure, a loose lug behind a panel cover, a motor winding running hot, a bearing housing losing grease, a furnace shell where the refractory lining is thinning from the inside. None of it is visible to the eye. A single infrared scan without a checklist behind it usually means half the plant gets missed every round. Sign up to log every thermal scan against its asset, auto-calculate delta-T severity, and push a work order the moment a reading crosses threshold.
Why It Matters
A thermal reading only means something when it's compared against a consistent baseline, same distance-to-target ratio, same emissivity setting, same operating load, every single scan. NETA and NFPA 70B severity categories are built on temperature rise above a reference point, and a sloppy scan corrupts that reference before the diagnosis even starts.
Temperature Rise Severity At A Glance
Category I
1-3°C rise above reference, minor, note and monitor
Category II
4-15°C rise, developing issue, schedule corrective action
Category III
16-40°C rise, serious deficiency, repair as soon as possible
Category IV
Above 40°C rise, critical, stop and act immediately
Emissivity
Set per surface material, painted metal reads differently than bare steel
Reference Point
Ambient air, a like component, or the max allowable temperature
Before You Scan: The Inspection Checklist
Normal load confirmed: panels, motors, and drives scanned under typical operating current, a cold or lightly loaded circuit hides real hotspots
Emissivity set correctly: adjusted for the surface being scanned, reflective bus bars need a matte reference patch or corrected value
Distance and angle held: camera kept perpendicular to the target within the lens's rated distance-to-spot ratio
Ambient reference logged: air temperature and reflected background noted so delta-T can be calculated, not guessed
Panel covers opened safely: only by a qualified technician following lockout and arc-flash procedure before scanning live gear
Refractory shell included: furnace, ladle, and torpedo car shells scanned externally for hot spots that signal lining wear
Stop Chasing Scans On A Clipboard
OxMaint logs every infrared reading against its asset, auto-calculates delta-T severity, and fires a prioritized work order the moment a reading crosses category. Sign up for a free trial to run it against your own thermography route, or book a demo to see it built around your plant's assets.
Critical Equipment, What To Look For, And Scan Frequency
| Asset |
What To Check |
Scan Frequency |
| Electrical Panels & Switchgear |
Loose lugs, breaker contacts, bus bar joints, imbalanced phases |
Monthly, quarterly on low-criticality panels |
| Motors & Drives |
Winding temperature, terminal box connections, cooling fan blockage |
Monthly, weekly for critical drives |
| Bearings & Couplings |
Housing hot spots signaling lubrication loss or advancing wear |
Weekly on critical rotating equipment |
| Refractory & Furnace Shells |
Shell hot spots indicating lining thinning or breakdown |
Weekly to monthly, depending on furnace age |
The Takeaway
An infrared route is only as reliable as the checklist behind it, correct load, correct emissivity, correct distance, every single scan. Follow that discipline and the temperature categories do the prioritizing for you, long before a hot connection or a worn lining takes equipment down.
Frequently Asked Questions
Q
How is infrared thermography different from vibration monitoring?
Vibration analysis catches mechanical faults like imbalance and bearing wear through motion signatures. Thermography catches thermal faults, loose electrical connections, overheating windings, blocked cooling, and refractory breakdown, that show up as heat before they show up as vibration. Most plants run both routes together for full coverage.
Q
What temperature rise actually counts as a problem?
There's no single number, it depends on the reference point used. A rise of 4-15°C above ambient or a similar component usually means an issue worth scheduling for repair, while a rise above 40°C typically calls for immediate action. The reference and load condition have to stay consistent for these numbers to mean anything.
Q
Can non-electrical assets like refractory be checked with infrared too?
Yes. A furnace, ladle, or torpedo car shell scanned from the outside will show hot spots exactly where the internal refractory lining has worn thin, well before a breakout risk develops. The same camera and the same discipline used on electrical panels applies here too.
Turn Every Thermal Scan Into A Tracked, Prioritized Action
OxMaint logs infrared readings per asset, auto-flags delta-T severity against NETA and NFPA 70B categories, and fires a prioritized work order the moment a reading crosses threshold. Sign up for a free trial to explore it on your own thermography checklist, or book a demo to see it configured for your plant.