A work roll that comes out of the grinder half a micron off its target crown doesn't fail right away — it shows up three shifts later as a strip gauge complaint, or a surface defect nobody can trace back to its source. Roll shop grinding is one of the few places in a steel plant where a small measurement error rolls straight through into finished product quality. Sign up to log every grind against its profile target, roughness reading, and roll history in one CMMS record instead of a shop-floor logbook.
Why It Matters
A rolling mill stand only performs as well as the roll surface loaded into it. Crown error, uneven profile, and out-of-spec surface roughness are invisible to the naked eye but show up immediately as flatness deviation, gauge variation, or surface defects downstream — and by the time the mill catches it, the roll is already back in service.
What Grinding Quality Actually Protects
Crown And Profile
Even a small crown deviation changes how the strip flattens across the mill, showing up as edge or centre gauge variation.
Surface Roughness
Roughness outside spec transfers directly onto the strip surface, and the wrong texture can fail a customer's finish requirement.
Roll Life
Over-grinding removes more material than necessary, shortening the number of campaigns a roll can run before it's scrapped.
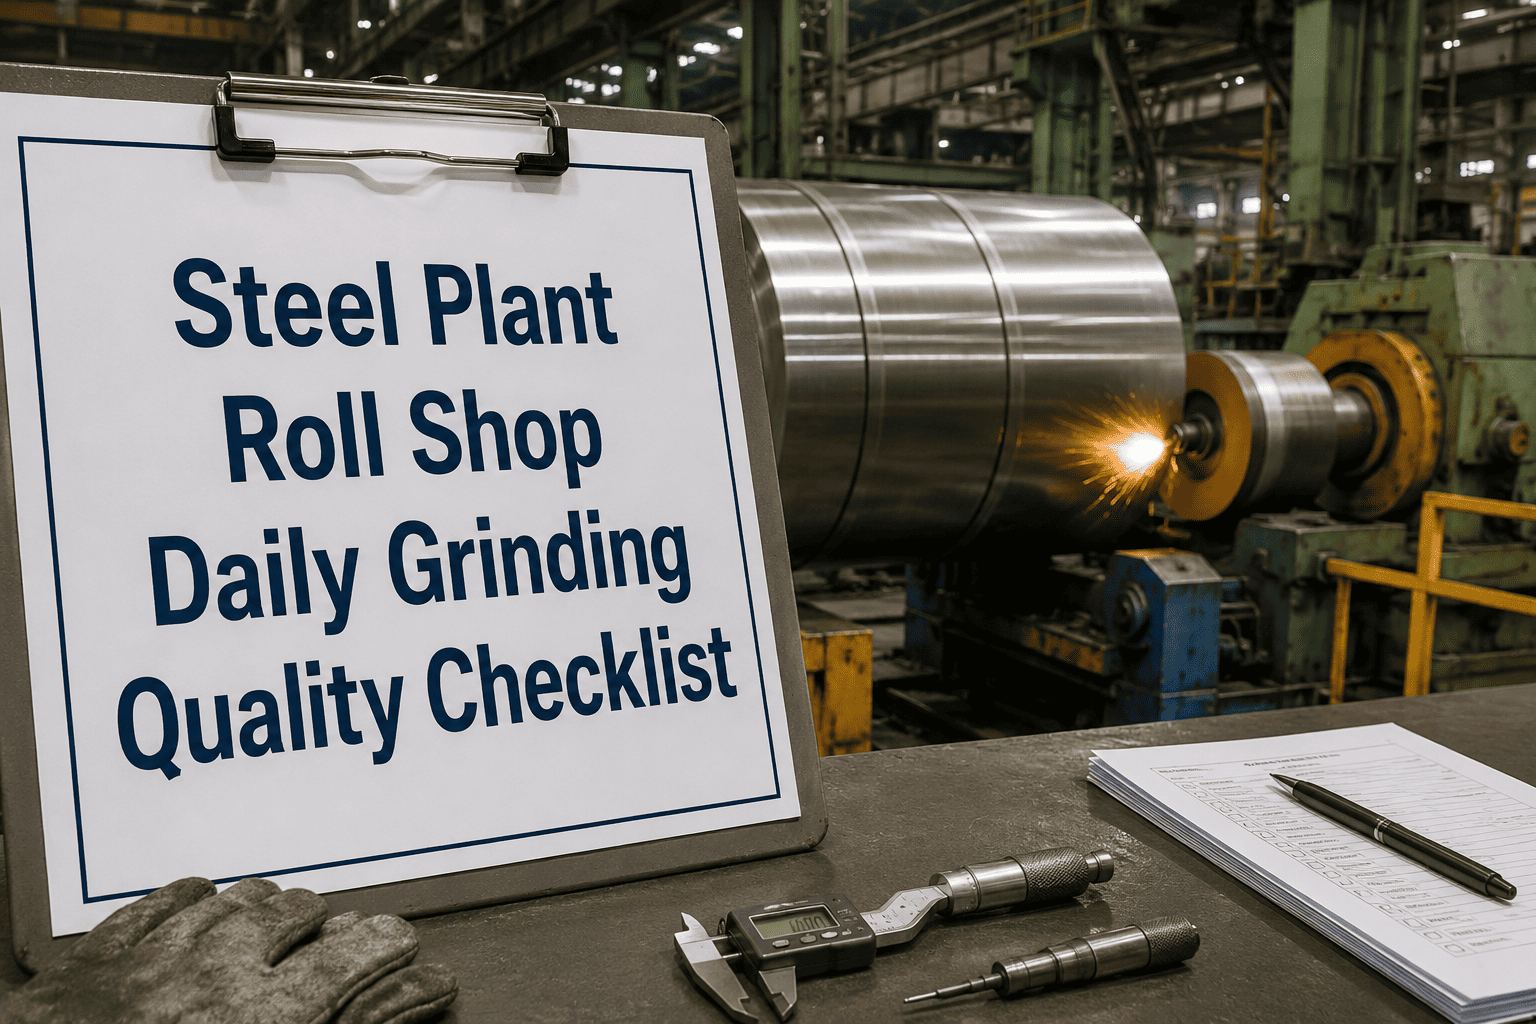
Daily Grinding Quality Checklist
Confirm the grind target matches the mill stand and product spec: crown, taper, and profile values pulled from the correct job card, not a default setting
Check grinding wheel condition before the run: wheel dressed and balanced, since a worn or unbalanced wheel transfers chatter straight onto the roll surface
Measure profile and crown after grinding: readings taken at multiple points along the barrel, not a single centre-point check
Verify surface roughness against the product spec: Ra reading logged for the specific roll, not assumed from the previous grind cycle
Inspect for surface defects and cracks: visual and non-destructive checks completed before the roll is cleared for the mill
Log the grind against the roll's service history: diameter removed and campaign count updated so remaining roll life is always current
Every Grind Logged Against Roll History And Spec
Oxmaint ties every grinding record to the specific roll, its remaining diameter, and the product spec it was ground for, so a quality gap traces back to the exact grind that caused it. Sign up for a free trial to run it on your own roll shop, or book a demo to see it configured for your plant.
What Gets Measured, And Why It's Checked At Multiple Points
A single centre-point reading can hide a taper error that only shows up near the roll neck. Checking profile, crown, and roughness at several points along the barrel is what catches a grind that looks fine at a glance but drifts out of tolerance toward the edges.
| Parameter |
Checked At |
Why It Matters |
| Crown |
Centre and multiple points along barrel |
Controls flatness and gauge distribution across strip width |
| Taper |
Both ends near the roll neck |
Catches asymmetric wear that a centre reading alone would miss |
| Surface Roughness (Ra) |
Sampled across the working face |
Transfers directly onto strip finish and customer acceptance |
| Diameter Removed |
Logged per grind cycle |
Tracks remaining roll life against scrap diameter |
Frequently Asked Questions
Q
Why does crown error cause gauge problems if the roll still looks round?
Crown is a deliberate, precise curve ground into the roll to compensate for mill deflection under load, so even a deviation too small to see with the eye changes how pressure distributes across the strip width and shows up as thickness variation.
Q
How often should surface roughness be checked during a grind cycle?
Roughness should be verified after every completed grind, not periodically, since wheel wear and dressing condition can shift the finish from one roll to the next even when the same program is used.
Q
What's the value of logging diameter removed against roll history?
Every grind removes material permanently, so tracking cumulative diameter loss against each roll's scrap limit is what tells the shop when a roll is nearing end of life, rather than discovering it's out of tolerance on the mill.
Turn Roll Shop Quality Into A Traceable Record
Oxmaint keeps grind targets, measured readings, and roll service history in one auditable system, so every roll leaving the shop can be traced back to the exact grind that produced it. Sign up for a free trial to run it on your own roll shop, or book a demo to see it configured for your plant.