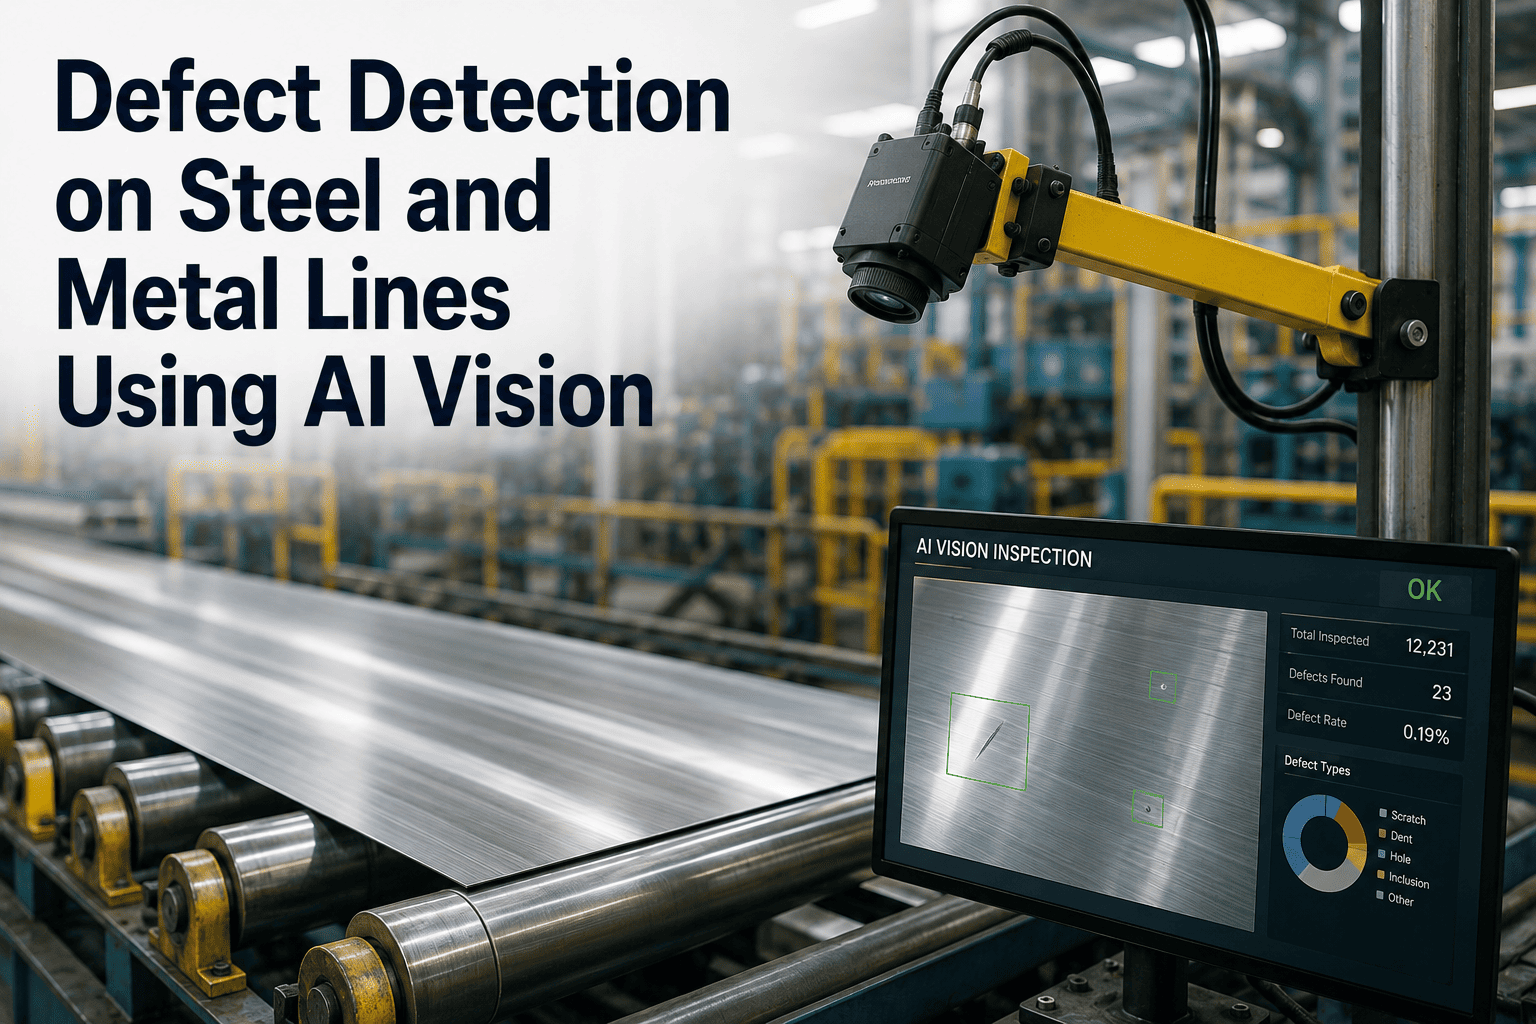
A rolling mill doesn't slow down for a quality check. Coil moves through at line speed, and a human inspector, however experienced, is trying to catch a hairline edge crack or a surface scratch on material moving faster than the eye can comfortably track for an entire shift. It's not a skills problem, it's a physics one — fatigue sets in, lighting shifts, and the same defect that's obvious at the start of a shift gets missed three hours in. AI vision doesn't get tired and doesn't blink, which is why steel and metal lines are increasingly using it to catch what consistently slips past manual inspection. A platform like OxMaint connects that detection directly to quality and maintenance records, so a flagged defect becomes a tracked event, not just a missed coil.
Catch Defects at Line Speed, Not After the Fact
AI vision trained on surface, edge, and dimensional defects, feeding flagged events straight into quality and maintenance records.
Defects AI Vision Catches at Line Speed
Metal line defects tend to fall into a handful of recurring categories, each visible to a trained camera even when line speed makes them hard for a person to catch consistently.
Surface Scratches
Fine linear marks from handling or roller contact, often only visible under specific lighting angles.
Edge Cracks
Small fractures along the strip edge that can propagate further downstream if they go undetected early.
Dimensional Variance
Thickness or width drifting outside tolerance, tracked continuously rather than at periodic manual checks.
Coating Defects
Uneven coverage, pinholes, or discoloration on galvanised or coated surfaces caught before final packaging.
Matching Defect Type to Detection Method
| Defect Type | Detection Technique | Typical Cause |
|---|---|---|
| Surface scratches | High-resolution line-scan camera | Roller wear, handling contact |
| Edge cracks | Edge-focused imaging with pattern detection | Rolling stress, material fatigue |
| Dimensional variance | Laser or vision-based measurement | Roll gap drift, tension variation |
| Coating defects | Multi-angle lighting inspection | Uneven application, contamination |
Where Human Inspection Falls Short
Line Speed
Material can move faster than the human eye can reliably scan for small, fast-moving defects.
Fatigue Over a Shift
Detection accuracy naturally drops as concentration wears down over a long, repetitive inspection shift.
Subjective Judgment
Two inspectors can reasonably disagree on whether a mark is a defect or within acceptable tolerance.
Inconsistent Lighting
Some defects are only visible under specific angles, which manual inspection rarely applies consistently.
Inspection Maturity on Metal Lines
Manual Only
Inspection relies entirely on trained staff scanning material by eye, with accuracy varying by shift and fatigue.
Vision-Assisted
Cameras flag potential defects, but final decisions still rely on manual review before any action is taken.
Automated & Integrated
Detected defects flow directly into quality records and, where relevant, maintenance work orders automatically.
The Numbers Behind Metal Line Inspection
Catching a defect early on a metal line is only useful if it's caught consistently, shift after shift, not just when conditions happen to be ideal. Sign up free to see defect detection linked to your quality and maintenance records, or book a demo to see it running on material like yours.
Stop Losing Defects to Line Speed and Fatigue
Surface, edge, and dimensional defect detection that runs consistently, every shift, and traces every flag back to its cause.
Deploying Defect Detection on a Metal Line
Identify Priority Defects
Start with the defect types causing the most rework or customer returns, rather than trying to cover everything at once.
Set Up Imaging & Lighting
Configure camera angle and lighting specific to the defect type, since surface and edge defects need different setups.
Validate Against Known Material
Run detection against material with known defects to confirm accuracy before relying on it in production.
Link to Quality Records
Connect flagged defects to the specific coil or batch, so quality data is traceable and reviewable later.
Frequently Asked Questions
Can AI vision replace manual inspection entirely on a steel line?
It can handle the bulk of routine detection consistently, but many sites still keep a human review step for borderline cases or new defect types the system hasn't been trained on yet.
What causes most edge cracks on metal lines?
Edge cracks are commonly linked to rolling stress or material fatigue, which is why catching them early is important before the affected section continues further down the line.
How is dimensional variance different from a surface defect?
Dimensional variance refers to thickness or width drifting outside tolerance, which is typically measured continuously, while surface defects are discrete visible marks detected through imaging.
Does lighting really make a difference to defect detection accuracy?
Yes, some defects are only visible under specific lighting angles, so camera and lighting setup needs to be tailored to the defect type being targeted.
Can defect detection data feed into maintenance decisions?
Yes, when defect patterns are traced back to specific equipment, like a worn roller causing repeat scratches, that data can help trigger a maintenance work order before the defect rate worsens.