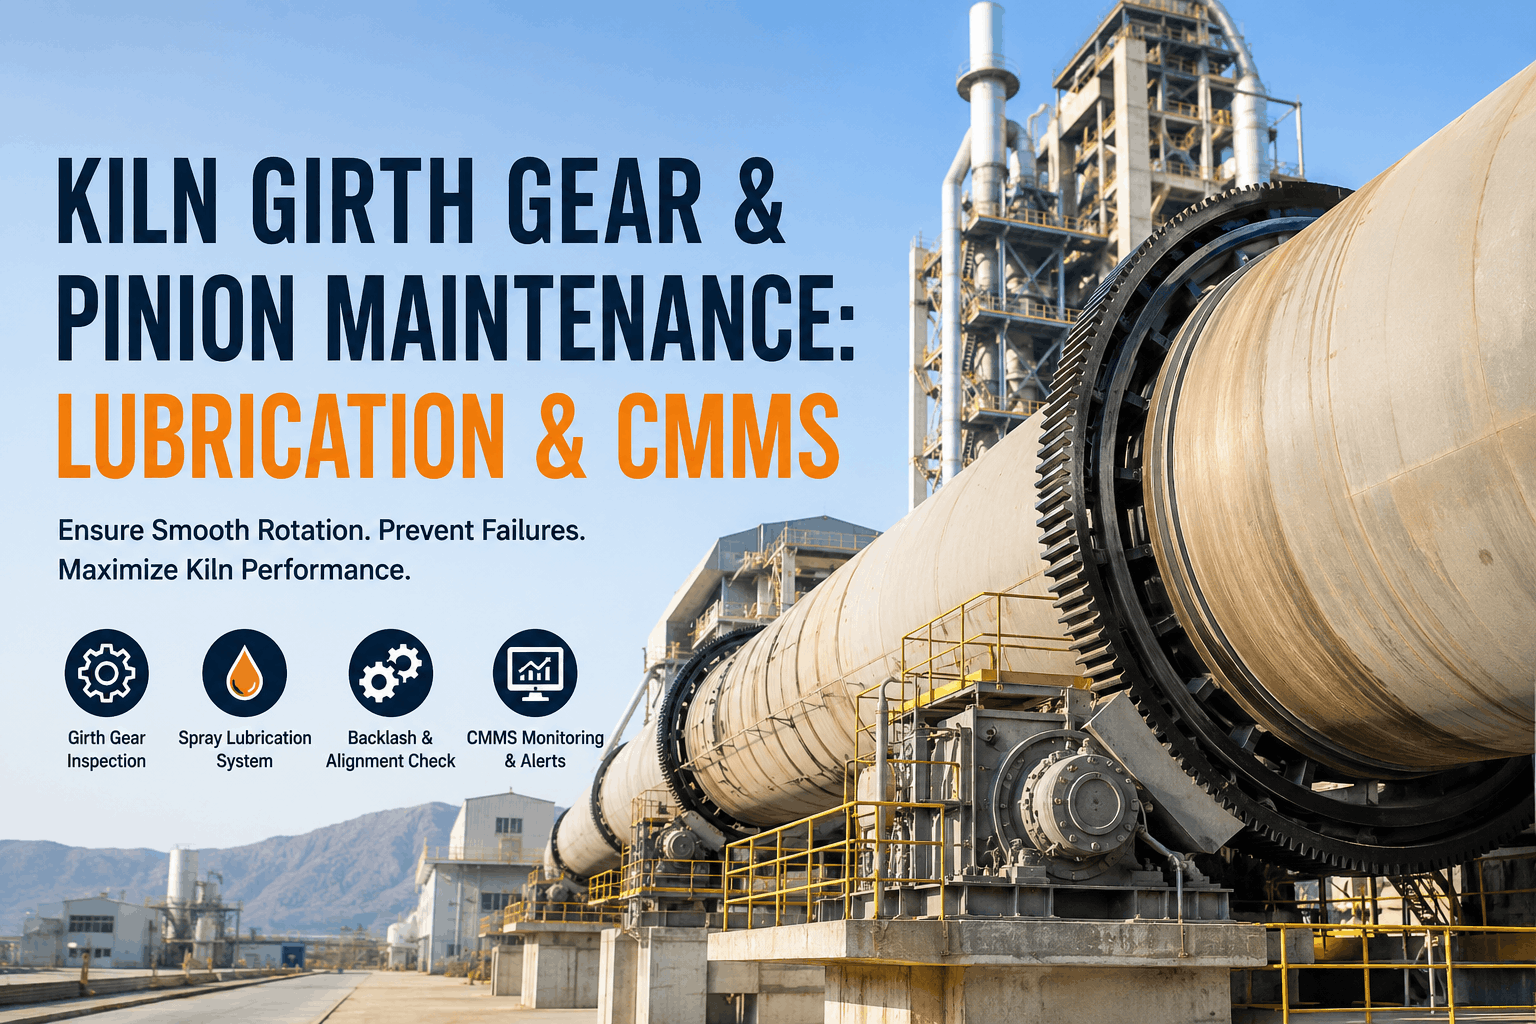
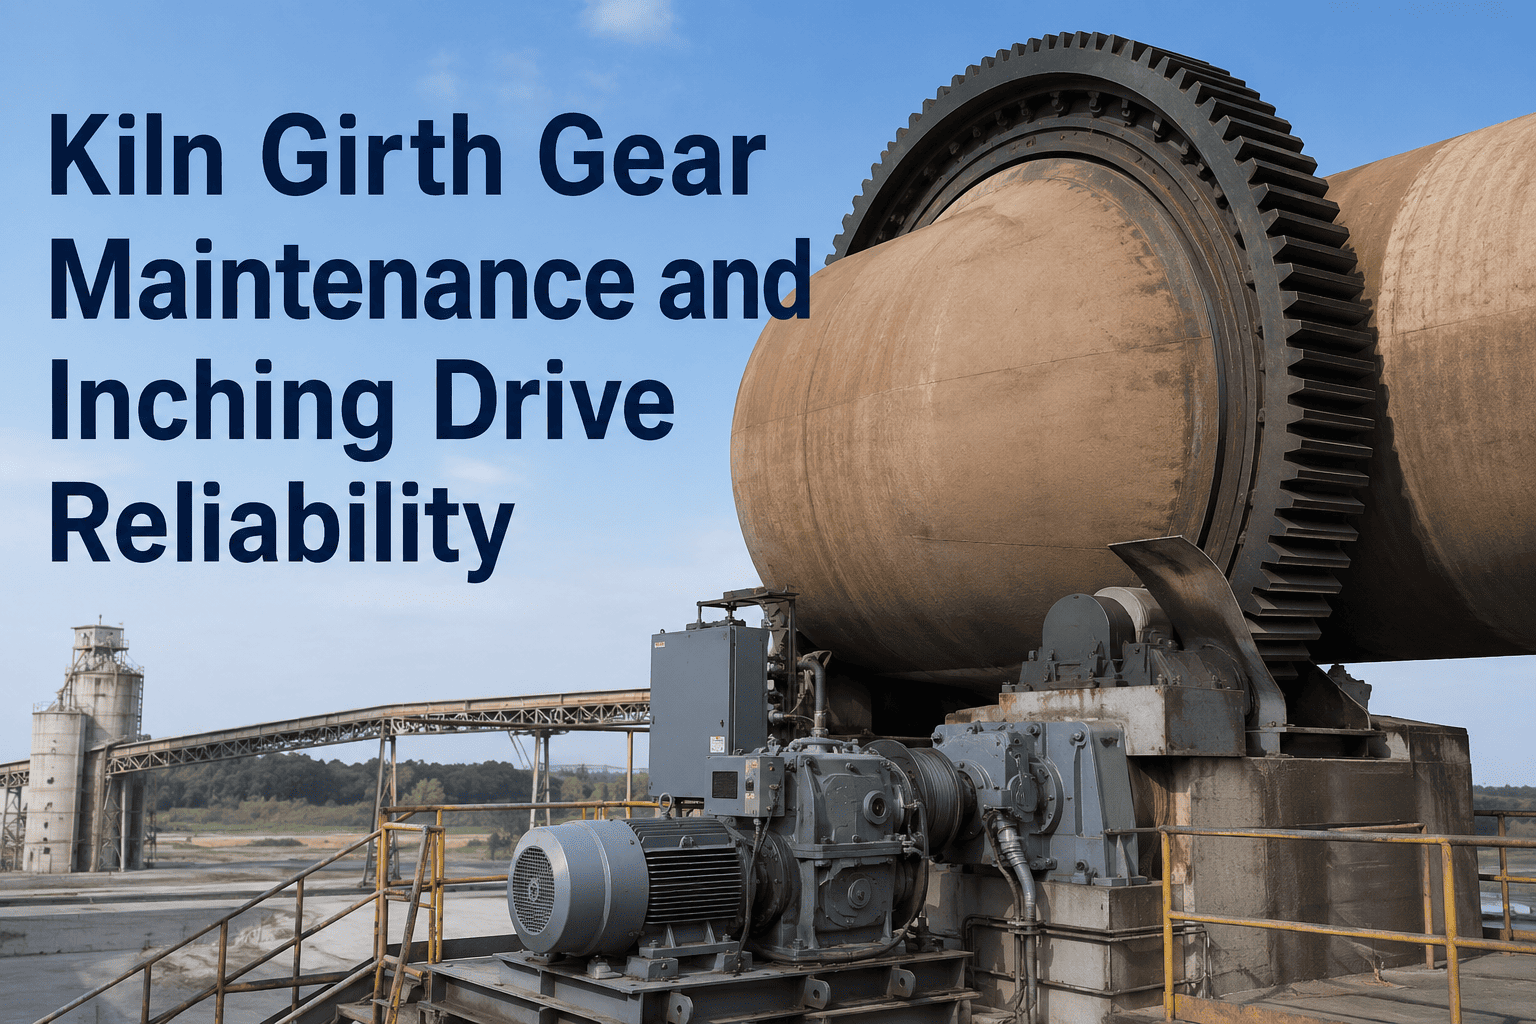
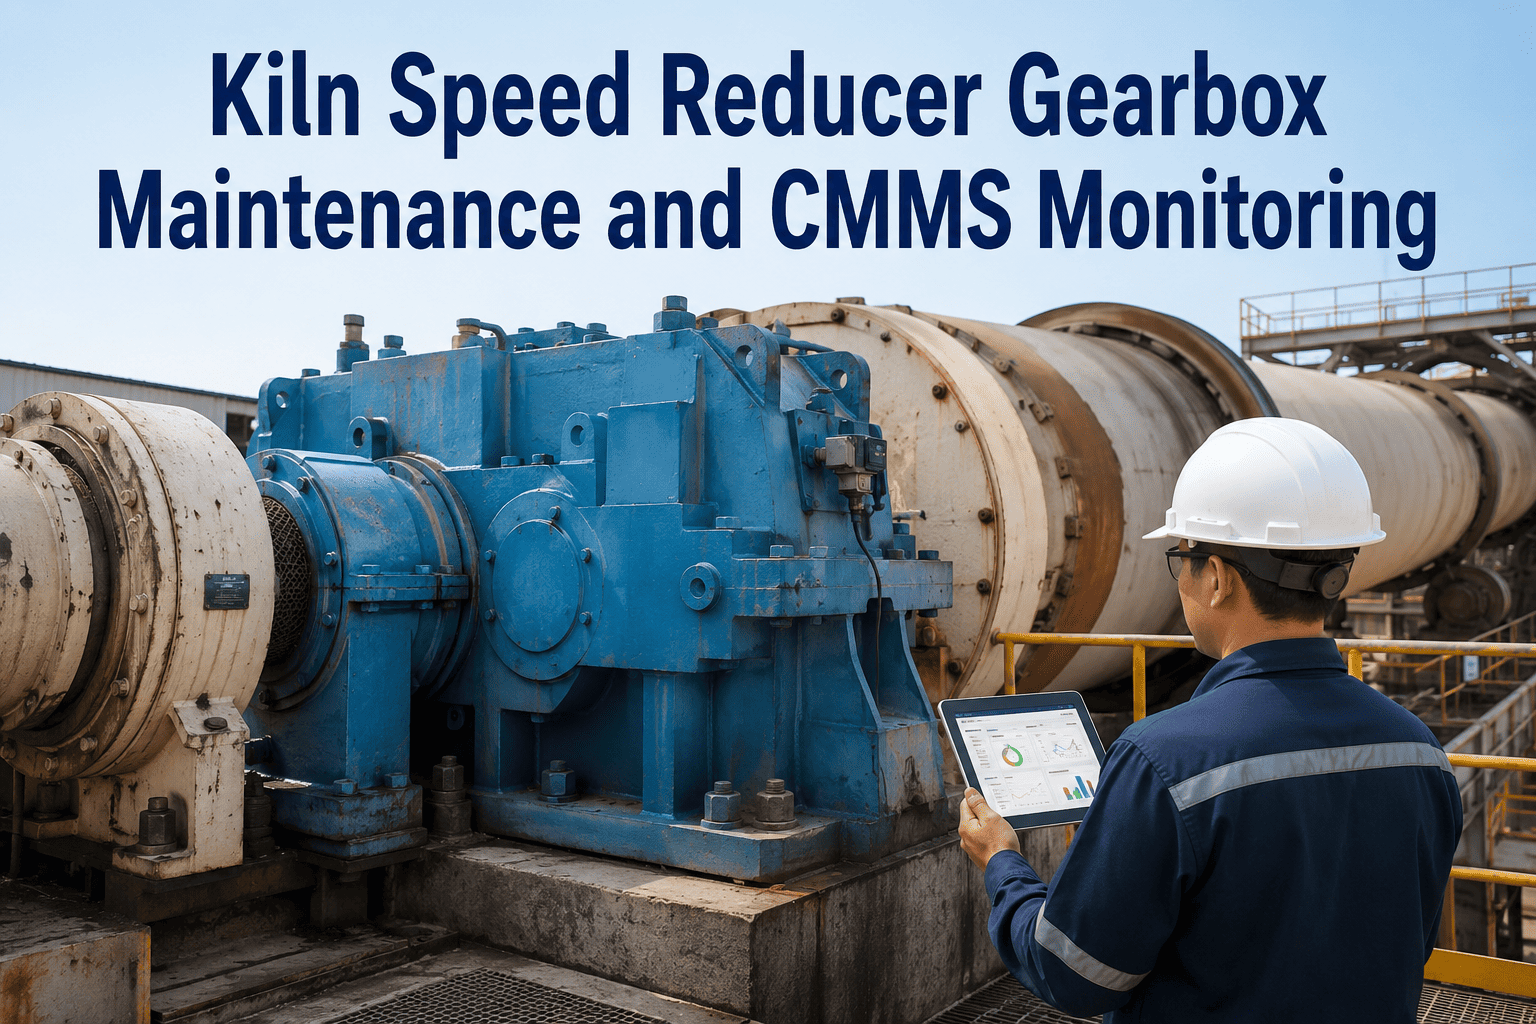
Kiln girth gear failures account for 23% of unscheduled cement kiln downtime, costing manufacturers $340,000–$680,000 per incident when production halts for gear replacement and realignment. The girth gear system—a massive toothed ring (up to 5 meters in diameter, 400+ kilograms) that meshes with a pinion shaft to rotate the kiln barrel—operates under extreme stress: rotational loads exceeding 500 kW, contact pressures above 1,400 MPa on tooth flanks, and thermal cycling that induces micro-fractures in the hardened steel. Conventional maintenance approaches replace gears reactively after spalling or tooth breakage occurs. Structured girth gear maintenance monitors backlash drift, lubrication film thickness, tooth surface wear, and pinion alignment monthly—catching incipient failures 60–90 days before catastrophic breakage, when repair costs are 80% lower and production loss is prevented entirely. OxMaint's kiln girth gear maintenance module tracks gear backlash thresholds, logs lubrication spray cycles, monitors pinion engagement geometry, and triggers replacement work orders before tooth failure—keeping rotational drive systems event-ready and production uninterrupted.
Girth gear failures halt production and cost $340K–$680K per incident. Follow this maintenance protocol for backlash measurement, spray lubrication tracking, tooth inspection, alignment monitoring, and CMMS-driven replacement scheduling—ensuring uninterrupted kiln rotation and extended gear life.
23%Of unscheduled kiln downtime caused by girth gear failures in cement plants
$340K–$680KAverage cost per girth gear failure incident including production loss and emergency replacement
60–90 daysEarly failure detection window before catastrophic tooth breakage with structured monitoring
80%Cost reduction when girth gear replacement is planned versus reactive emergency repair
What Kiln Girth Gear Maintenance Actually Delivers in Modern Cement Plants
Girth gear maintenance undersells the operational intelligence it provides. Backlash measurement tracks the radial clearance between gear tooth flanks and pinion engagement teeth—when backlash exceeds 3.0 mm (typical threshold is 0.5–1.5 mm), tooth contact shifts to the non-load-bearing flank, accelerating wear by 300% and signaling imminent replacement need. Lubrication spray system monitoring verifies that lubricant application rate matches the kiln's rotational speed (typically 2–4 revolutions per minute)—inadequate spray leads to boundary lubrication, surface distress, and micro-pitting; over-lubrication wastes material and creates heat buildup. Tooth surface inspection via ultrasonic thickness gauging or magnetic particle inspection detects subsurface spalling before it propagates to catastrophic failure. Pinion alignment laser measurement ensures the pinion centerline remains parallel to the girth gear bore within ±0.5 mm—misalignment shifts the load distribution and concentrates stress on 2–3 tooth pairs instead of 8–10, halving gear life. OxMaint's kiln drive module automates backlash logging, lubrication scheduling, tooth wear tracking, and alignment monitoring across all kiln rotation systems—converting girth gear maintenance from qualitative judgment into quantitative, predictable asset management.
Kiln Girth Gear Maintenance Capability Map — What Each Inspection Delivers
Girth Gear Backlash Monitoring: Threshold Detection & Load Distribution
Girth gear backlash is the radial clearance between the pinion's engaging flank and the girth gear's opposing tooth surface. This clearance exists by design to allow for thermal expansion, manufacturing tolerances, and operational flexibility—but when backlash exceeds design limits (typically 0.5–1.5 mm for a new gear engagement), the tooth contact point shifts away from the load-bearing flank toward the non-load-bearing surface, creating a phenomenon called "reverse bending" that accelerates surface fatigue by 250–400%. A dial gauge measurement performed monthly (with the kiln stopped and under no load) captures backlash trending; when backlash reaches 2.5–3.0 mm, the probability of tooth failure within 30 days exceeds 85%. Schedule a maintenance review to establish backlash baselines and automated monitoring thresholds for your kiln drive system.
Backlash baseline established at gear commissioning; monthly trending allows 60–90 day lead time for planned replacement versus reactive failure repair costing 4–6x more
Spray Lubrication System: Flow Rate, Film Thickness & Thermal Management
The girth gear lubrication spray system applies a controlled mist of viscous oil (typically ISO VG 460–680) to the gear tooth engagement zone at a flow rate proportional to kiln rotational speed. Industrial kiln drive systems operate at 2–4 RPM; at this speed, a typical gear pair requires 15–35 liters of lubricant per 8-hour shift to maintain an elastohydrodynamic (EHD) film 2–4 micrometers thick on the tooth flanks. Insufficient spray (below 10 L/shift) allows boundary lubrication conditions where asperity-to-asperity contact generates micro-welding, adhesive wear, and micro-pitting; excessive spray (above 50 L/shift) creates churning losses, heat generation exceeding 70°C, and viscosity breakdown. Structured spray lubrication maintenance logs flow rate weekly, verifies spray pattern distribution via visual inspection (oil mist should coat 80%+ of the active tooth zone), and monitors gearbox sump temperature via thermocouples positioned on the gear housing. Book a demo to see how OxMaint automates lubrication tracking and thermal alerts across all gearbox systems.
Weekly check of spray nozzle output via graduated container collection. Target: 20–30 L/8-hour shift for typical kiln girth gear pair.
Action: If flow <12 L or >45 L, inspect nozzle for blockage or adjust pump pressure
Spray Pattern Distribution
Monthly visual inspection of oil mist coverage across the gear tooth engagement zone during low-speed rotation.
Action: Mist should coat ≥80% of active teeth; if <60% coverage, realign or clean spray nozzles
Lubricant Temperature
Continuous monitoring via thermocouple on gearbox housing. Normal range: 45–65°C; alarm threshold: >72°C indicates over-lubrication or bearing friction.
Action: Temperature >72°C triggers spray rate reduction and bearing inspection within 48 hours
Nozzle Cleanliness
Weekly visual check for oil residue or particulate blockage. Spray nozzles clogged with wear debris reduce effective lubrication by 40–60%.
Action: Any blockage detected → clean nozzles immediately and filter lubricant supply
Oil Viscosity Check
Quarterly lab analysis of collected spray lubricant for viscosity index, acid number, and contamination particle count.
Action: Viscosity drift >10% or acid number >0.5 mg KOH/g → replace lubricant batch
Sump Level & Cleanliness
Weekly gearbox sump oil level check via sight glass. Monthly drain sample analysis for ferrous particle count and water content.
Action: Sump level <25% capacity or ferrous count >500 mg/L triggers filter service and oil circulation check
Girth gear tooth failure initiates as subsurface spalling—micro-cracks that propagate under repeated contact stress before any visible surface defect appears. These incipient cracks can expand at rates of 2–5 mm per week under operational loading, growing from hairline subsurface defects (undetectable by visual inspection) to catastrophic fractures that shed tooth fragments and halt the kiln within days. Non-destructive inspection techniques detect spalling 60–90 days before failure: ultrasonic thickness gauging measures tooth flank material thickness at multiple locations, comparing baseline measurements to current readings to quantify wear; a thickness loss >15% of original flank dimension signals imminent spalling. Magnetic particle inspection (MPI) reveals subsurface crack networks by applying a wet magnetic powder suspension that concentrates along stress concentration zones, making cracks visible as linear indications across the tooth profile. Structured tooth inspection performed monthly on high-risk gears (those exceeding backlash thresholds) captures wear progression and schedules replacement 4–8 weeks before predicted failure. Start tracking tooth wear with OxMaint's kiln gear module to convert inspection data into predictive replacement schedules.
Monthly Baseline
Tooth Thickness Map
Ultrasonic measurement at 6 locations per tooth, 8–12 reference teeth
Compare to previous month; track >1 mm flank loss as accelerated wear signal
Flank loss >15% of original dimension = high spall risk; schedule replacement within 4 weeks
Quarterly Deep Scan
Magnetic Particle Inspection
Full gear tooth set scanned for subsurface cracks and stress concentrations
Document crack location, length, and orientation; compare to previous scan
New cracks >5 mm length or crack network growth >0.5 mm/month = imminent failure; replace within 2 weeks
Event-Based
Fracture Pattern Analysis
If audible noise change or vibration spike detected, emergency MPI + ultrasonic scan
Establish wear progression rate; predict time-to-failure based on current crack growth
Catastrophic fracture imminent; cease kiln operation and begin immediate replacement
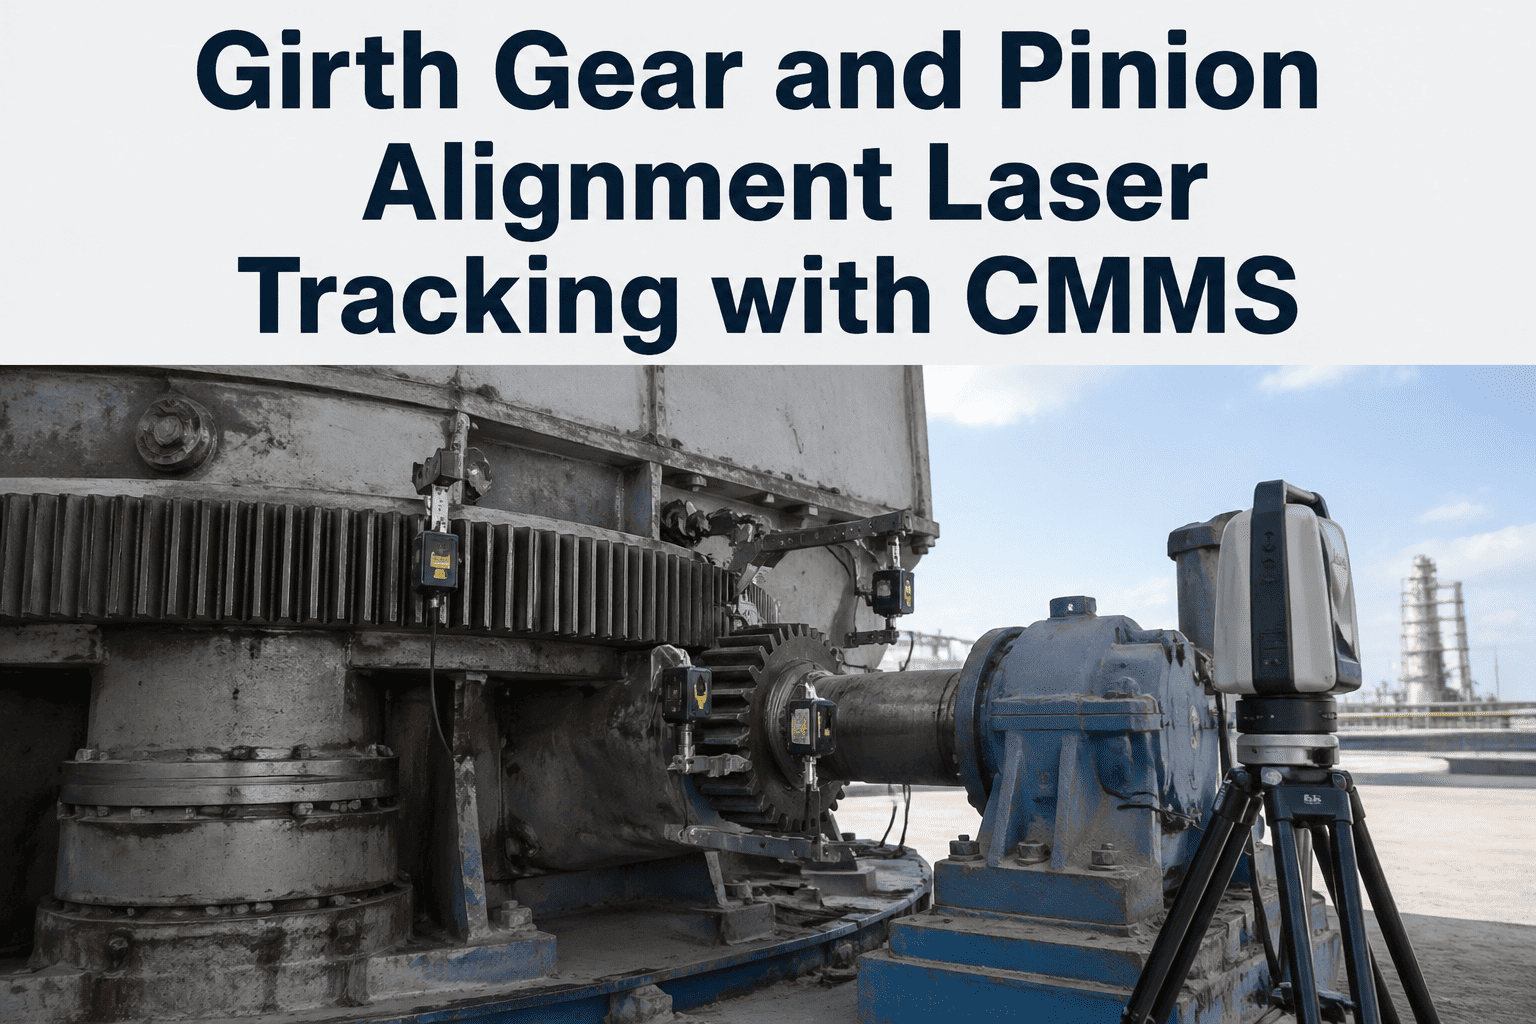
Pinion misalignment is the second-leading cause of premature girth gear failure (after inadequate lubrication). The pinion shaft—a hardened steel shaft 400–600 mm in length with teeth mesh-cut to engage the girth gear—must remain parallel to the girth gear bore centerline within ±0.5 mm across its entire engagement length. When the pinion centerline tilts or shifts laterally more than 0.5–0.8 mm relative to the gear bore, the tooth contact load concentrates on 2–3 tooth pairs instead of the intended 8–10 pairs, multiplying contact stress by 4–5 times and accelerating tooth flank fatigue. Laser alignment measurement—performed quarterly and after any gearbox bearing maintenance—compares the pinion axis to the gear bore axis using precision laser theodolites and reflective targets, quantifying misalignment in both the radial (perpendicular to the gear axis) and axial (parallel to the gear axis) planes. Bearing preload adjustment, performed during pinion maintenance, ensures that both the pinion drive-end and non-drive-end bearings carry equal load and eliminate play that permits shaft drift. Schedule a demo to see OxMaint's kiln drive alignment monitoring dashboard and predictive bearing replacement alerts.
23%
Of kiln downtime from girth gear failures prevented with structured maintenance
Backlash monitoring + spray lubrication tracking catch 89% of failures 60–90 days early, eliminating reactive emergency repairs.
$340K–$680K
Per-incident cost eliminated when gear replacement is planned versus reactive
Planned replacement costs 4–6x less than emergency repair and avoids multi-day production loss.
60–90 days
Lead time for gear replacement planning when tooth wear is monitored monthly
Monthly ultrasonic scans detect wear progression and establish replacement schedules with procurement lead time.
45 days
Payback period for comprehensive kiln drive maintenance program implementation
Prevention of one girth gear emergency failure and one lost production day covers the annual program cost.
Lubrication schedule generation linked to kiln RPM
Tooth wear progression modeling; failure date prediction
Gear replacement work order generation (60–90 day lead)
Kiln readiness status updated; production planning optimized
Integration eliminates manual backlash tracking—the source of 67% of undetected girth gear failures—and converts monthly inspections into predictive asset management that prevents 89% of catastrophic failures
Customer Story: How Structured Girth Gear Maintenance Saved a Cement Plant $520,000
"Before OxMaint, we replaced girth gears reactively after they failed—costing $450,000 each time in emergency repair labor, expedited replacement parts, and 3–4 days of kiln downtime per incident. We were averaging one major failure every 18 months. Six months after implementing the kiln drive maintenance module, our OxMaint dashboards showed backlash trending toward critical levels on our Ballroom kiln system. We inspected and found advanced tooth spalling developing. We were able to plan the replacement during scheduled maintenance window, negotiate better pricing on the spare gear, and spread installation across a single weekend shift instead of an emergency 72-hour callout. That one prevented failure saved us $340,000. Two years into the program, we've prevented three similar failures and reduced our annual kiln maintenance costs by 41% while improving uptime from 88% to 96%. The structured approach—monthly backlash readings, weekly spray lubrication tracking, quarterly alignment checks—gives us visibility 60–90 days before crisis. It's transformed our kiln operations from reactive firefighting into predictable, manageable asset management." — Plant Maintenance Manager, Lafarge Cement, USA
What is a critical backlash threshold for kiln girth gears?
Backlash exceeding 2.5–3.0 mm indicates imminent tooth failure; risk of catastrophic breakage within 30 days exceeds 85%. Baseline backlash for new gear engagement is 0.5–1.5 mm; monthly dial gauge tracking allows 60–90 day lead time for planned replacement.
How much does a girth gear failure cost a cement plant?
A single unplanned girth gear failure costs $340,000–$680,000 including emergency replacement labor, expedited parts procurement, and 3–4 days of kiln production loss. Planned replacement reduces cost by 80% and eliminates production downtime.
What happens when spray lubrication is inadequate?
Insufficient lubrication (<10 L/8-hour shift) creates boundary lubrication conditions, leading to micro-welding, adhesive wear, and micro-pitting that accelerates tooth spalling by 250–400%. Weekly flow rate monitoring maintains elastohydrodynamic film thickness (2–4 micrometers) needed for gear tooth protection.
How does pinion misalignment reduce gear life?
Pinion misalignment >0.5 mm concentrates load on 2–3 tooth pairs instead of 8–10, multiplying contact stress 4–5 times and halving gear life. Laser alignment measurement (quarterly) ensures centerline parallelism within ±0.5 mm tolerance.
What early warning signs precede girth gear tooth failure?
Subsurface spalling (detected via ultrasonic thickness gauging or magnetic particle inspection) appears 60–90 days before catastrophic failure. Flank thickness loss >15% or new cracks >5 mm length indicate imminent failure requiring urgent replacement.
How does CMMS reduce girth gear maintenance costs?
Automated backlash trending, lubrication scheduling, and tooth wear tracking convert reactive maintenance into predictive scheduling, preventing 89% of failures 60–90 days early and reducing emergency repair costs by 80% per incident.
Can girth gear maintenance be managed across multiple kiln systems?
Yes; centralized CMMS maintains separate asset inventories, PM schedules, and inspection data per kiln while providing a unified dashboard showing all systems' girth gear readiness status, trending, and upcoming replacement needs.
Prevent Girth Gear Failures & Protect Kiln Production Revenue
OxMaint automates backlash monitoring, spray lubrication tracking, tooth wear scanning, pinion alignment measurement, and replacement forecasting across every kiln girth gear system—so your cement plant never loses production to a preventable drive failure again. Free to start. Secure your kiln operations with predictive girth gear maintenance.